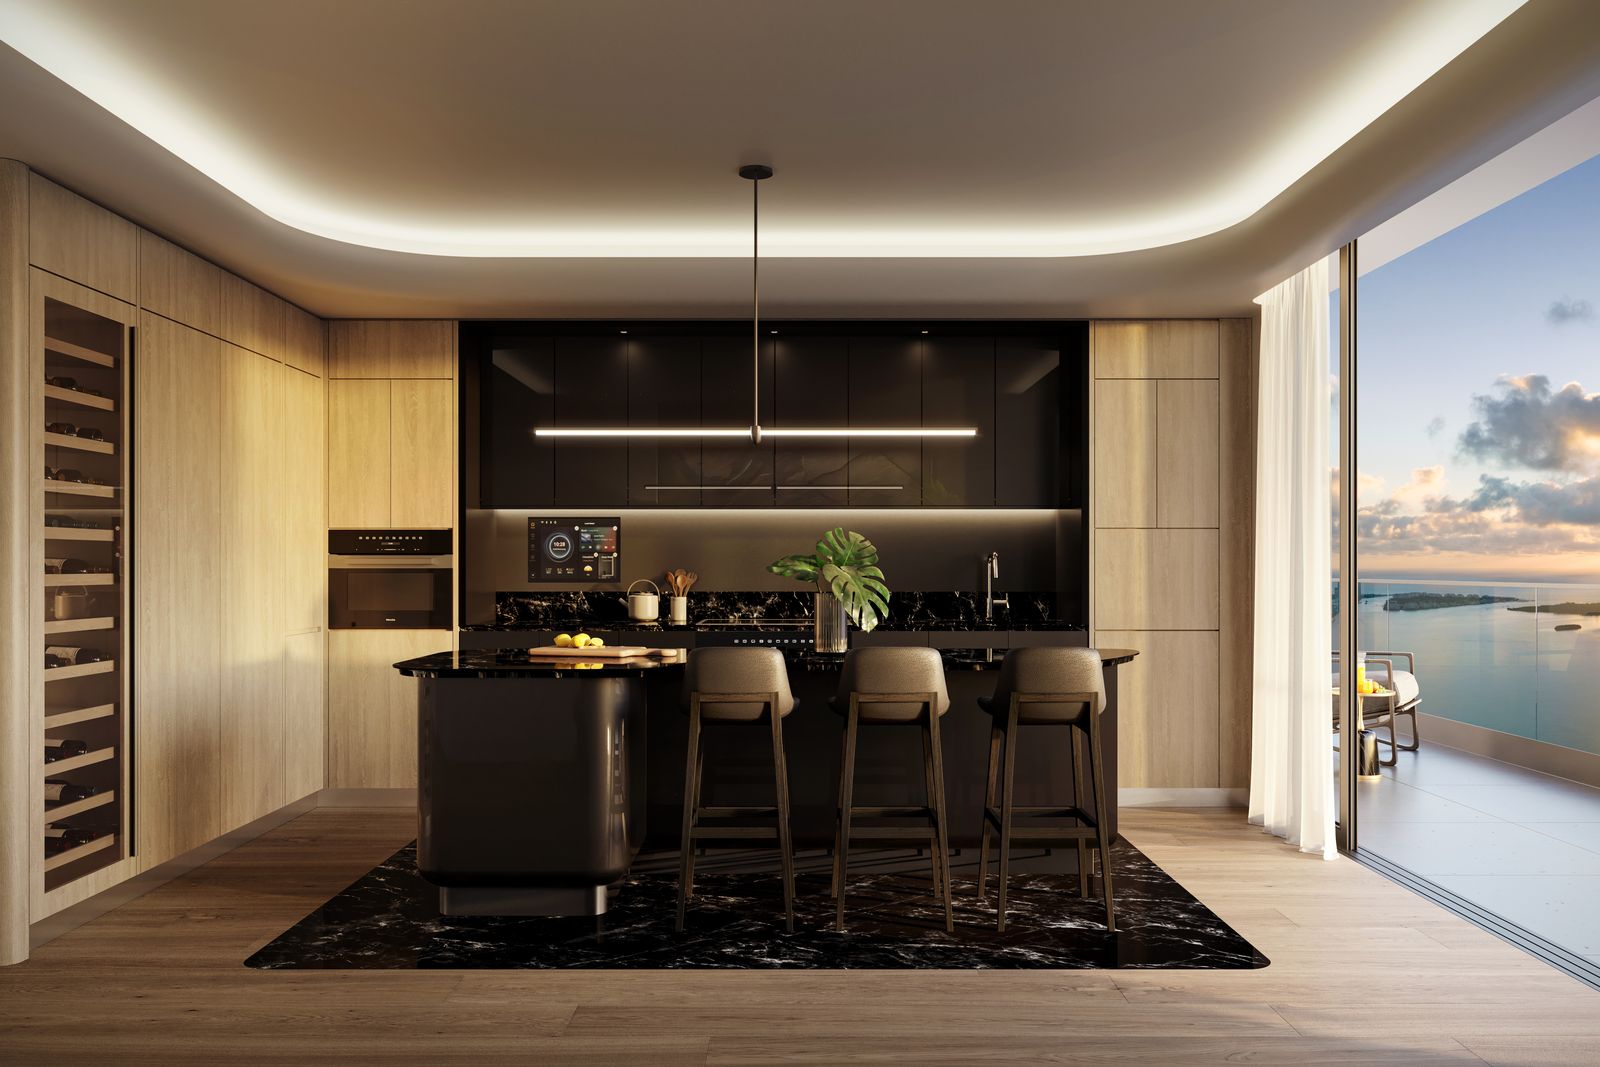
The First Mercedes-Benz Residences in North America
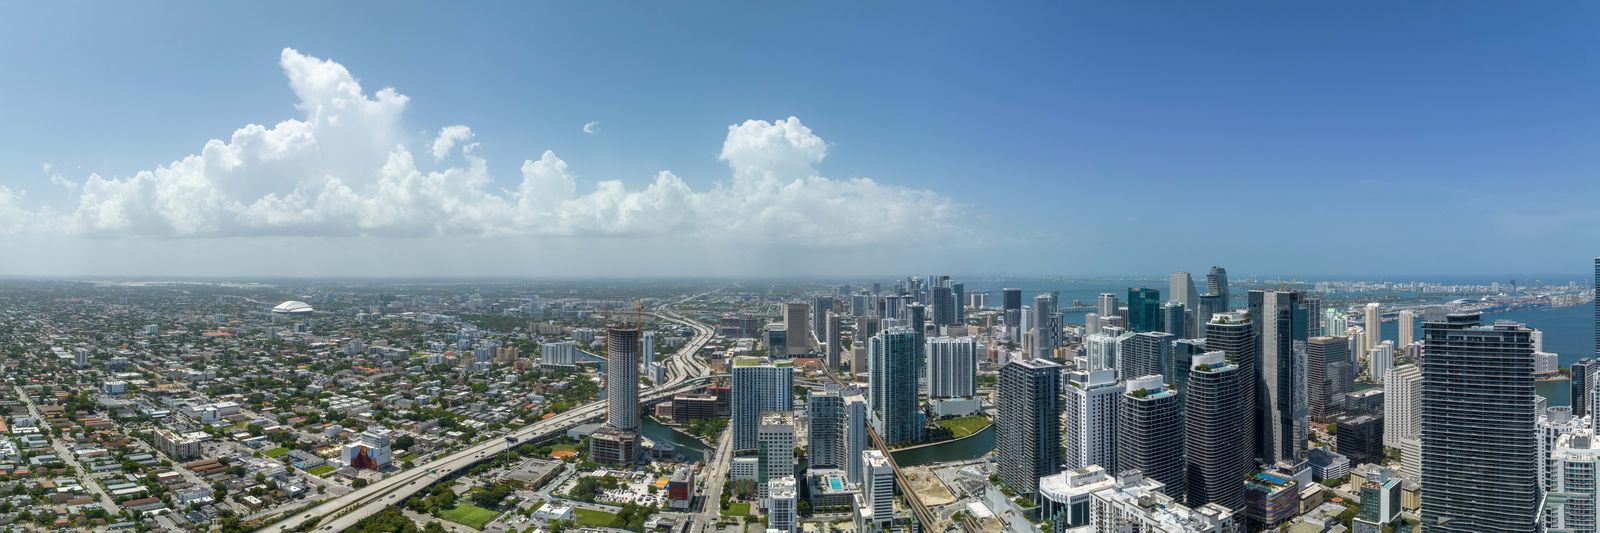
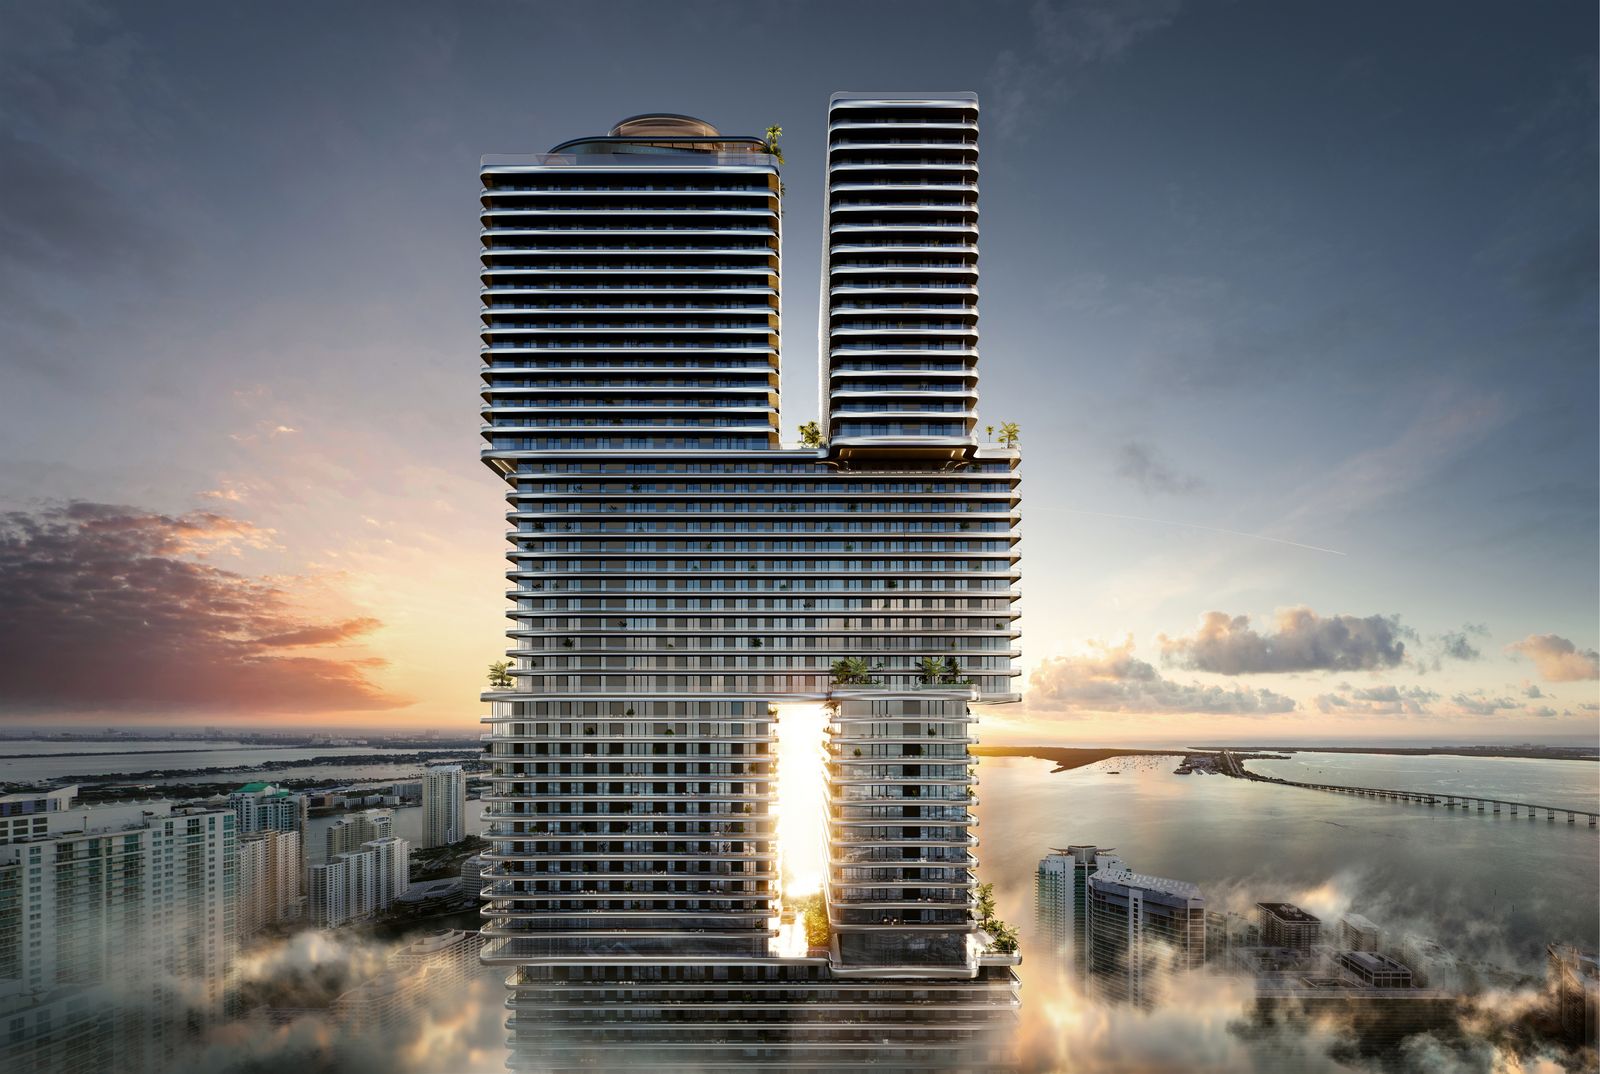
Mercedes-Benz Places Miami is two residential towers in Brickell developed by JDS Development Group under license from Mercedes-Benz, designed by SHoP Architects working with ODP, with interiors by Woods Bagot and Southside Park by Field Operations at the base.
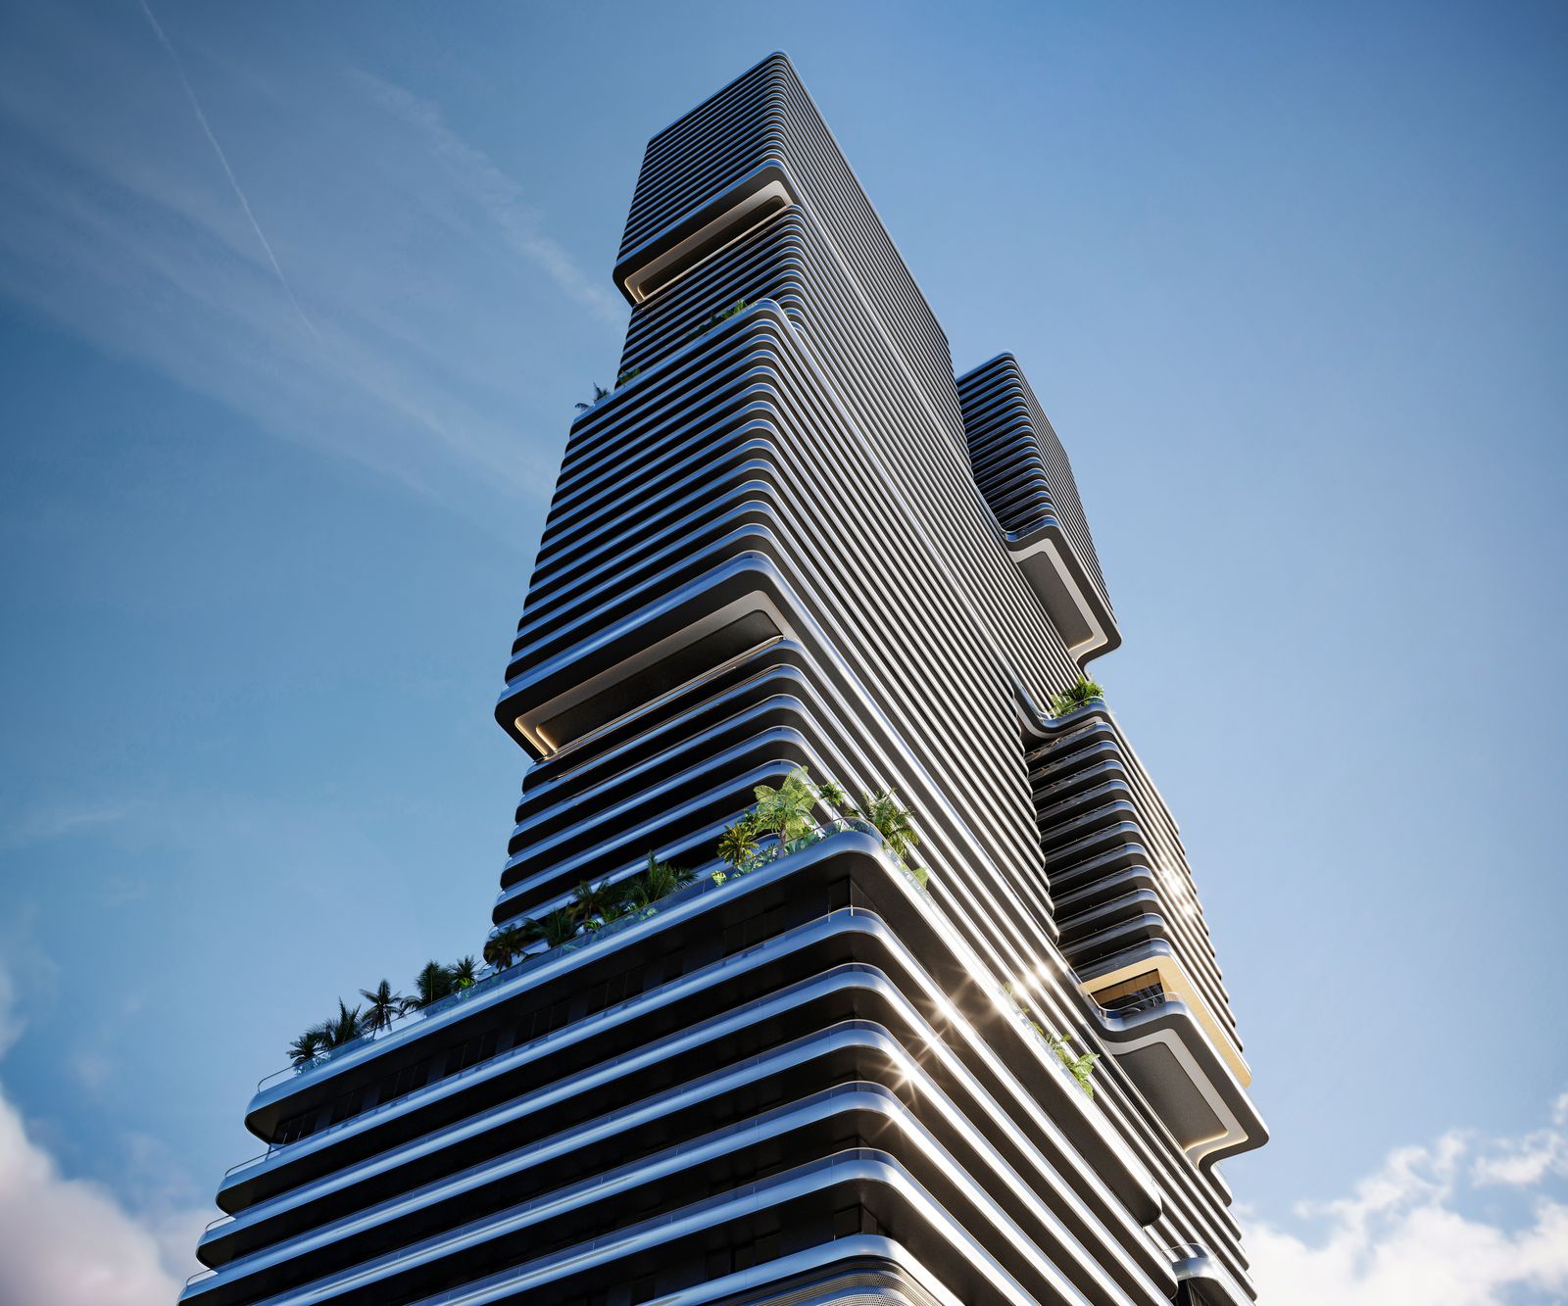
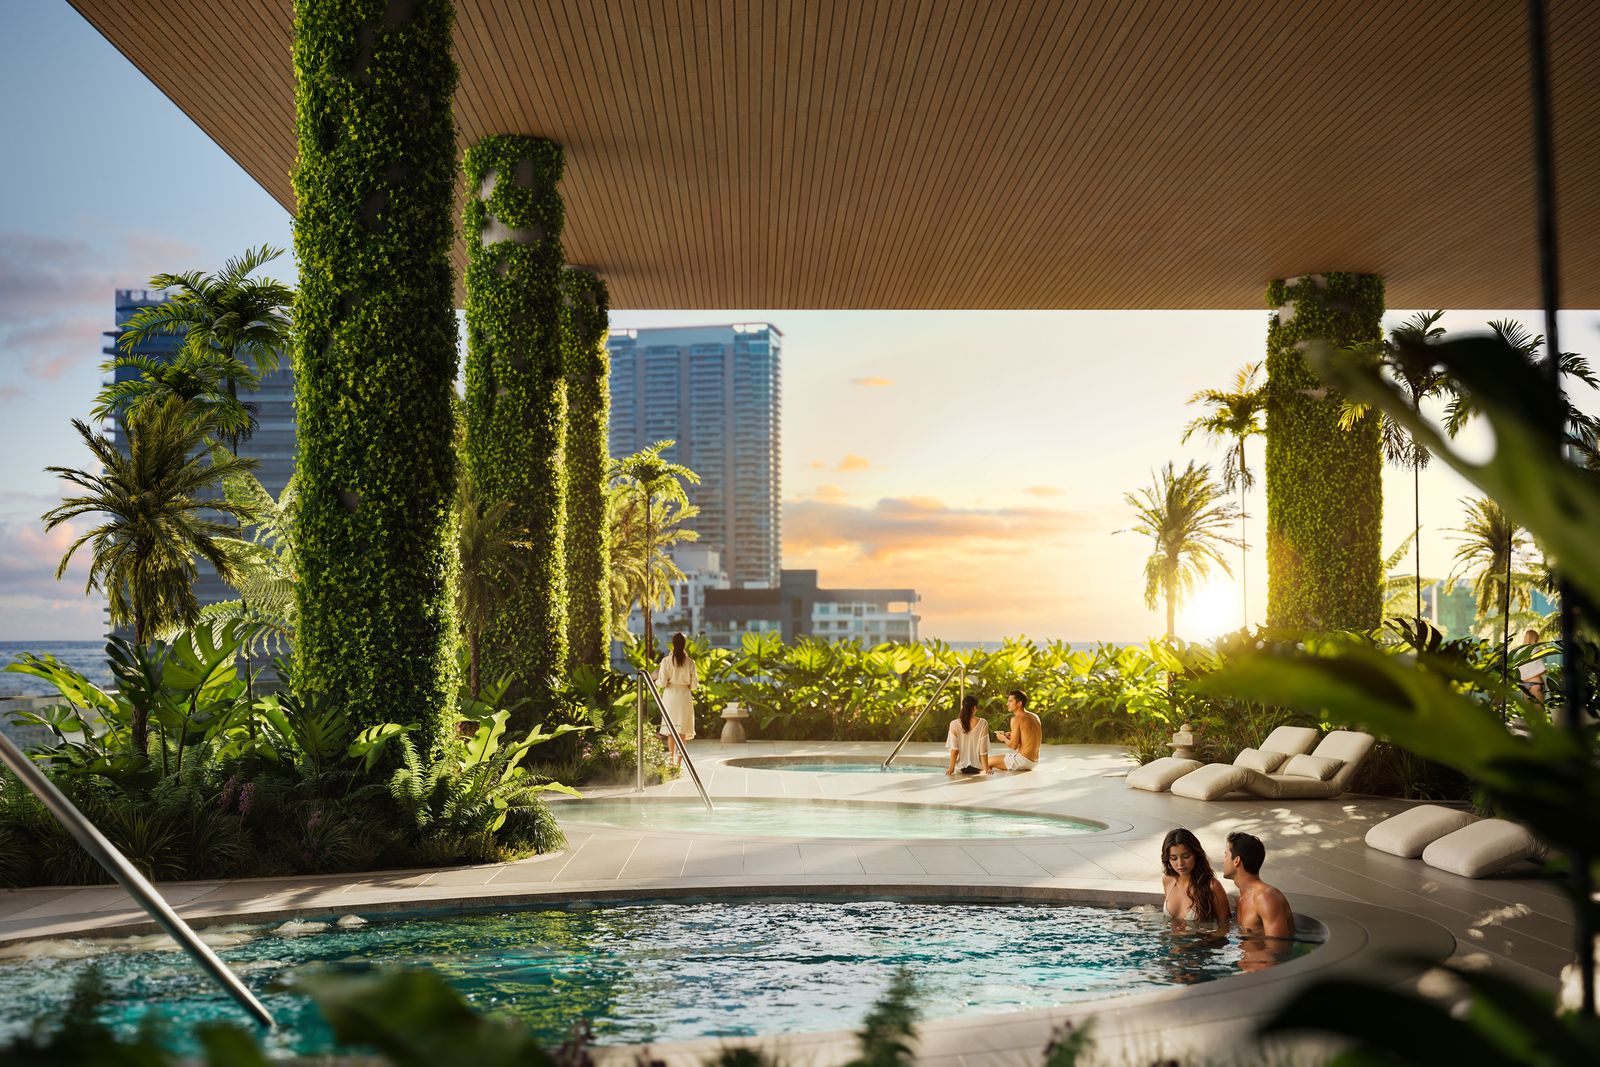
Tower 1 is the South tower and Tower 2 the North tower. Between them they offer studios through three bedrooms and den, every home with floor-to-ceiling glass and a terrace, and more than 130,000 square feet of shared amenity space.
Studios to Three Bedrooms and Den
Every residence type on the developer's availability sheet updated August 24, 2026, by tower, with the square footage and price range the sheet prints for the homes available that day.
| Tower | Residence type | Square feet | Price range |
|---|---|---|---|
| Tower 2, North | Studio, 1 bath | 453 to 683 | $675,500 to $995,500 |
| Tower 2, North | Studio and den, 1 bath | 615 | $935,500 |
| Tower 1, South | Studio, 1 bath | 598 to 604 | $725,500 to $755,500 |
| Tower 2, North | 1 bedroom, 1 bath | 683 to 879 | $905,500 to $1,545,500 |
| Tower 1, South | 1 bedroom, 1 bath | 725 to 912 | $1,275,500 to $1,585,500 |
| Tower 1, South | 1 bedroom and den, 1 bath | 794 to 800 | $1,235,500 to $1,645,500 |
| Tower 2, North | 1 bedroom and den, 1.5 baths | 832 to 866 | $1,455,500 to $1,585,500 |
| Tower 1, South | 1 bedroom, 1.5 baths | 938 | $1,685,500 to $1,745,500 |
| Tower 2, North | 1 bedroom, 1.5 baths | 957 to 999 | $1,695,500 to $1,825,500 |
| Tower 2, North | 2 bedrooms, 2 baths | 959 to 1,259 | $1,425,500 to $2,265,500 |
| Tower 1, South | 2 bedrooms, 2 baths | 1,129 to 1,320 | $1,895,500 to $2,385,500 |
| Tower 1, South | 2 bedrooms and den, 2.5 baths | 1,278 to 1,332 | $2,045,500 to $2,349,500 |
| Tower 2, North | 2 bedrooms, 2.5 baths | 1,321 | $2,735,775 to $2,798,775 |
| Tower 1, South | 2 bedrooms, 2.5 baths | 1,718 to 1,737 | $2,825,500 to $2,855,500 |
| Tower 1, South | 3 bedrooms, 3 baths | 1,640 to 1,832 | $2,875,500 to $3,428,775 |
| Tower 2, North | 3 bedrooms, 3 baths | 1,763 to 1,780 | $3,040,275 to $3,145,275 |
| Tower 2, North | 3 bedrooms, 3.5 baths | 1,958 to 1,964 | $3,197,775 to $3,670,275 |
| Tower 1, South | 3 bedrooms and den, 3.5 baths | 2,088 to 2,102 | $3,275,500 to $3,669,050 |
Square footage and prices as the developer's sheet states them; the sheet covers the residences available on August 24, 2026, not every home in the towers. Availability and pricing change without notice. The developer's plans measure area to the exterior walls and the centerline of demising walls, so the unit area in the condominium documents will differ; the documents govern.
In Tower 2 the label does not set the price. On the August 24 sheet its studios run to $995,500 and its one bedrooms start at $905,500, and both ranges reach 683 SF. The floor and the exposure decide the number here, so compare the plan and the floor of each home rather than the bedroom count, and ask which line every price on the list sits on.
What Comes With the Home
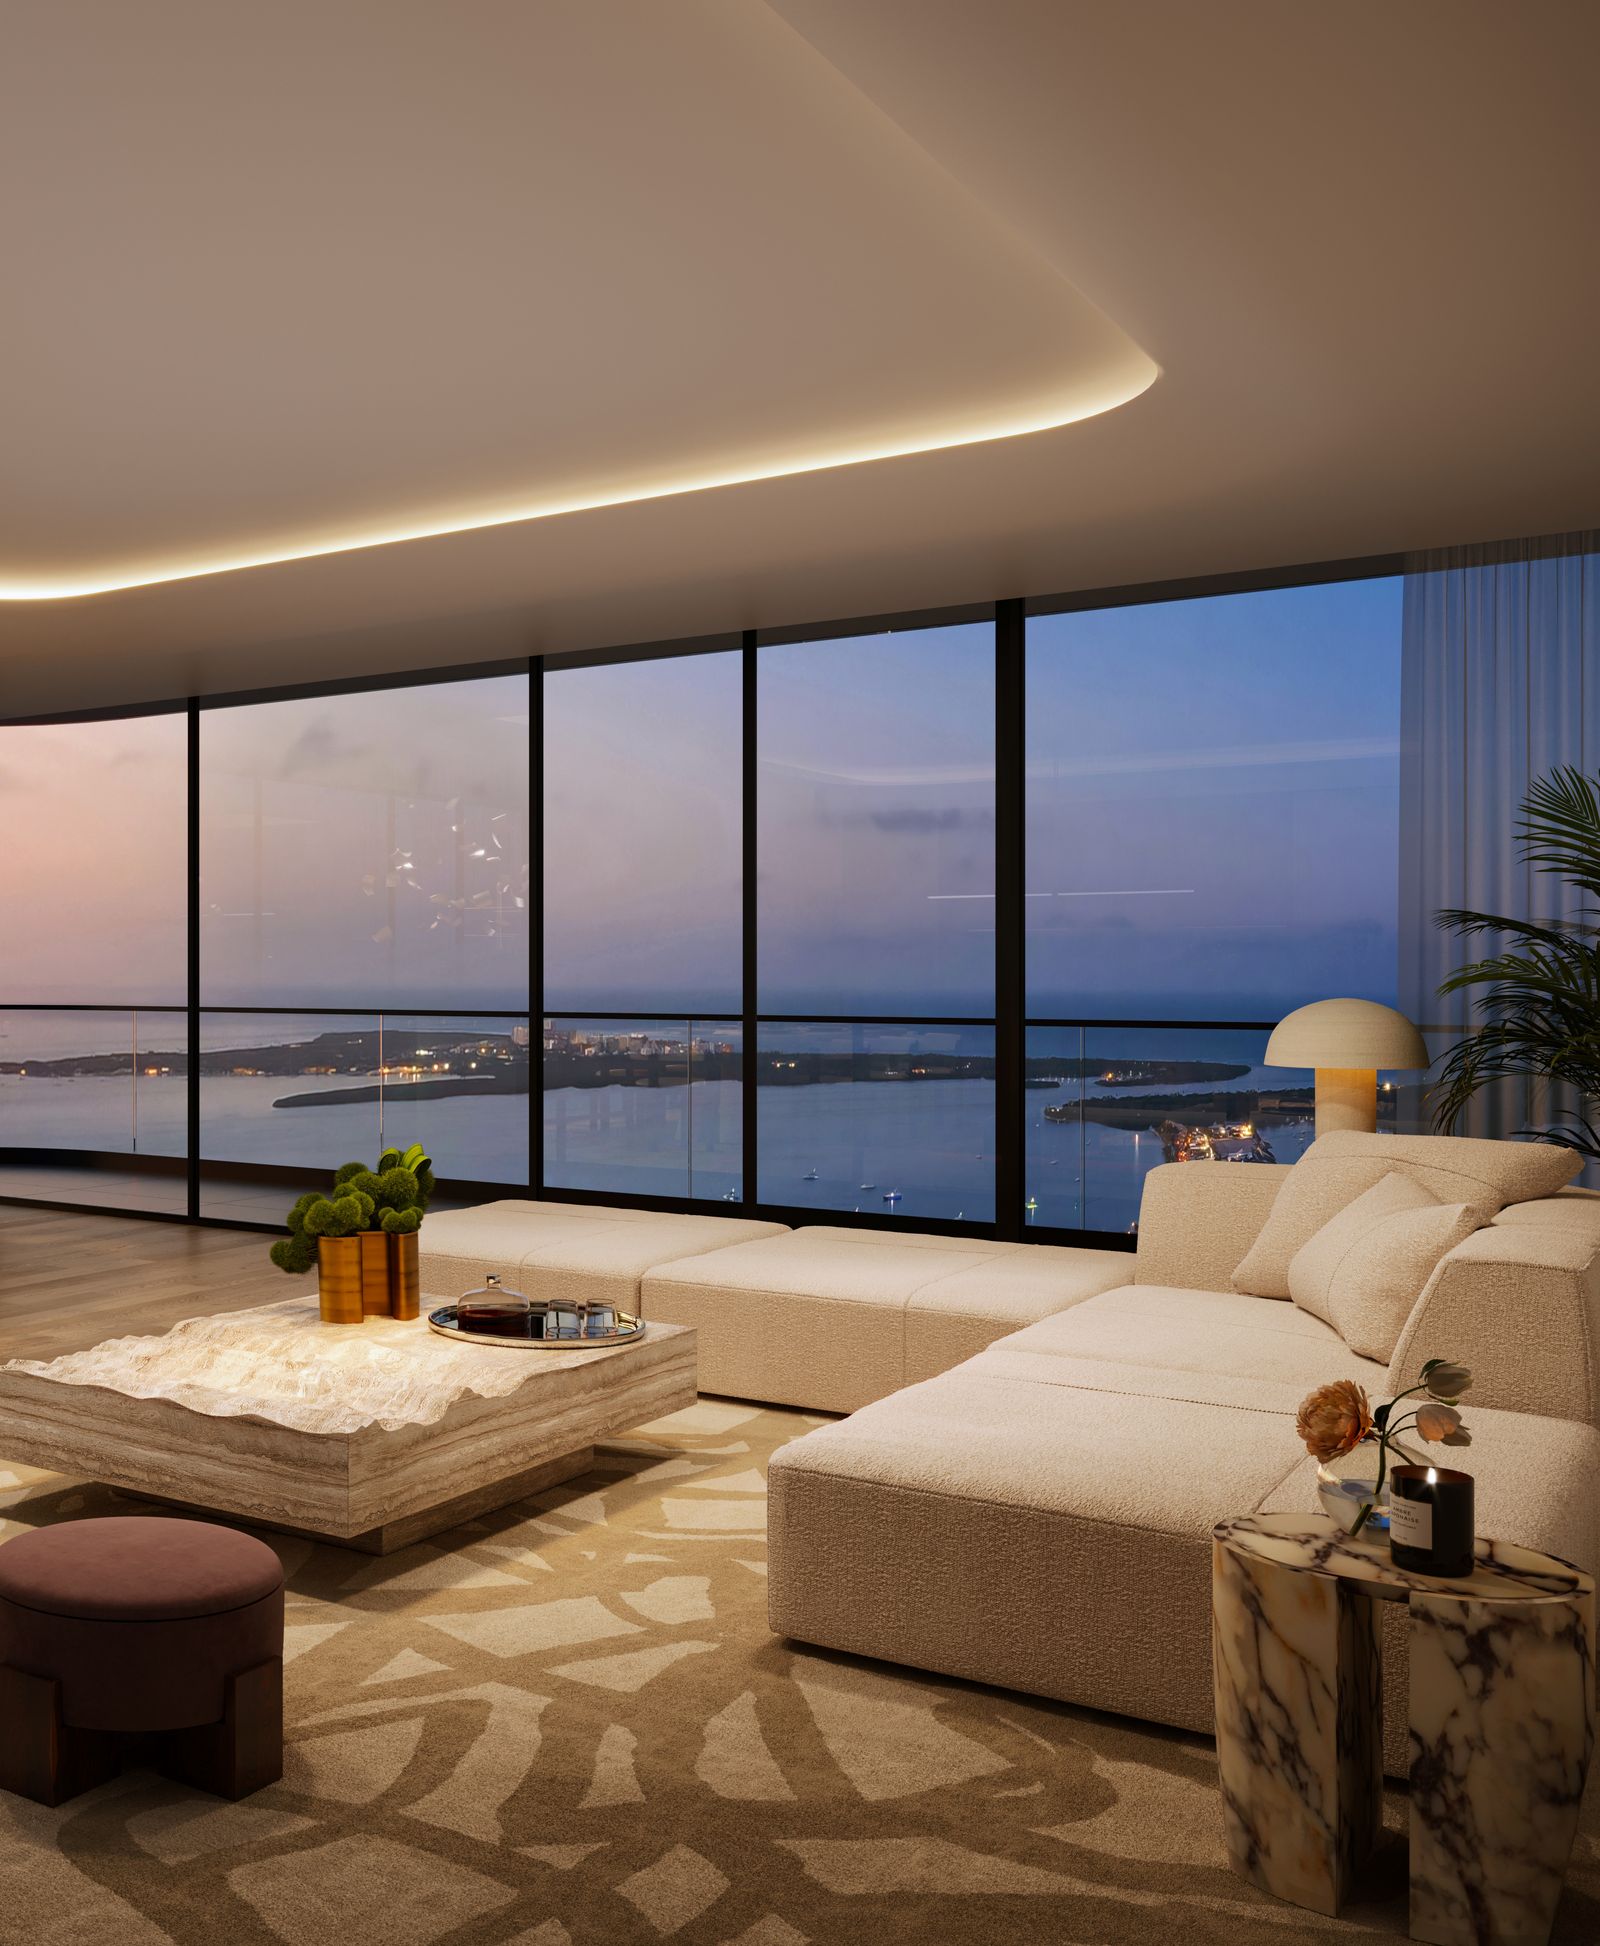
Designed by Woods Bagot in collaboration with Mercedes-Benz: crisp blacks and whites with warm woods, per the developer's fact sheet and brochure.
Residence and Kitchen
- Up to 10-foot floor-to-ceiling windows and 5-foot deep terraces
- Engineered hardwood floors throughout
- Bosch washer and dryer; integrated in-home technology
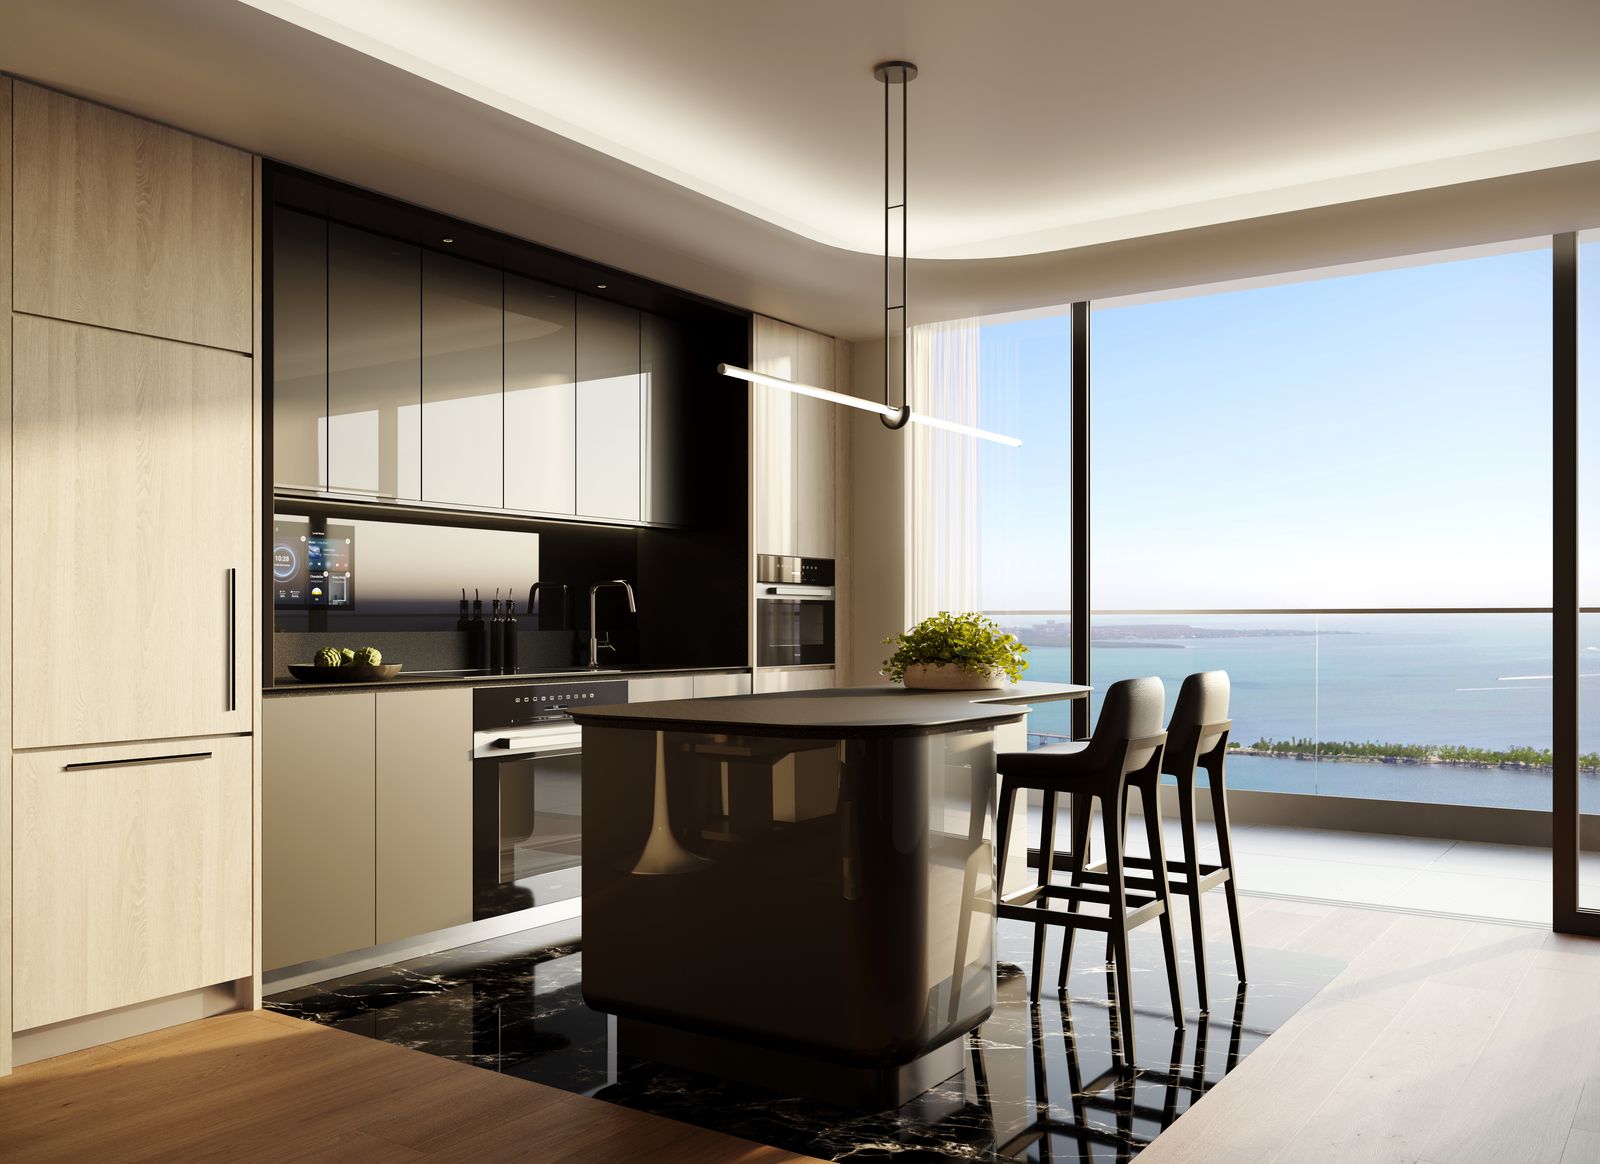
- Woods Bagot kitchens with a polished chrome toe kick and grille and concealed under-cabinet lighting
- Super white-stained red oak cabinetry, metal-wrapped upper cabinets in a dark finish, black stone countertops
- A fully custom island in black lacquer with a dine-in counter; tinted etched mirror backsplash with an integrated technology screen
- Fully integrated Miele suite: refrigerator, induction cooktop, convection oven, dishwasher, speed oven, and a wine fridge in select residences
Principal Bath
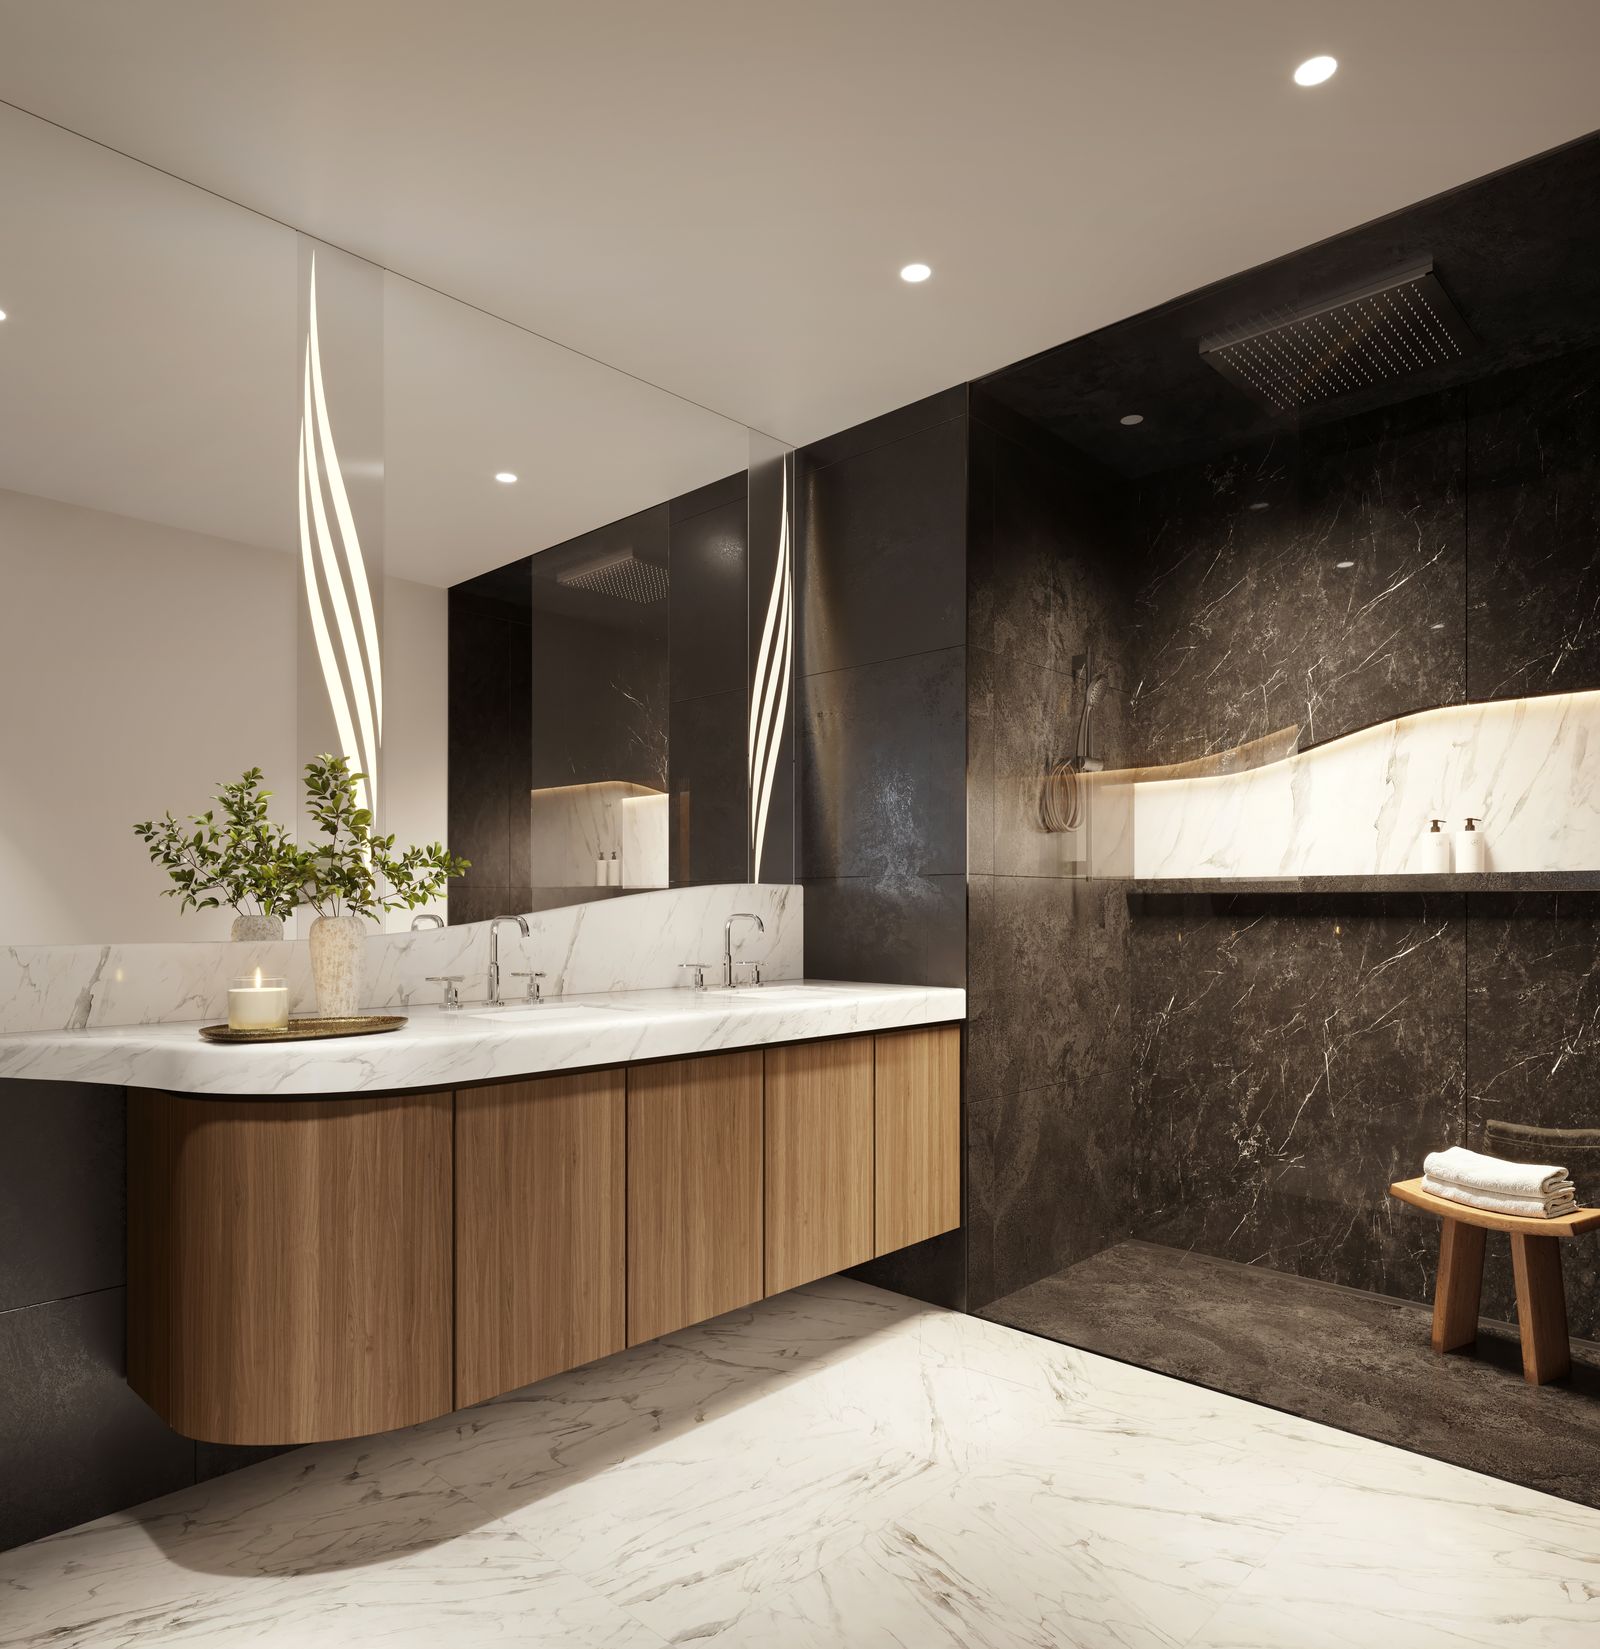
- Nero Marquina or Bianco Gioia marble shower with a fully integrated rain shower head
- Illuminated Bianco Gioia marble ledge
- Floating vanity with Bianco Gioia marble counters, slate-grey walnut doors and custom pulls
- Duravit sinks, toilets and tubs; custom chrome faucets and shower systems
- Medicine cabinets in select residences
Who Designed and Builds It
JDS Development Group
The developer. Founded in 2002 and based in New York, JDS built The Brooklyn Tower, 111 West 57th Street, the American Copper Buildings and Walker Tower, and is developing 888 Brickell by Dolce & Gabbana.
Mercedes-Benz
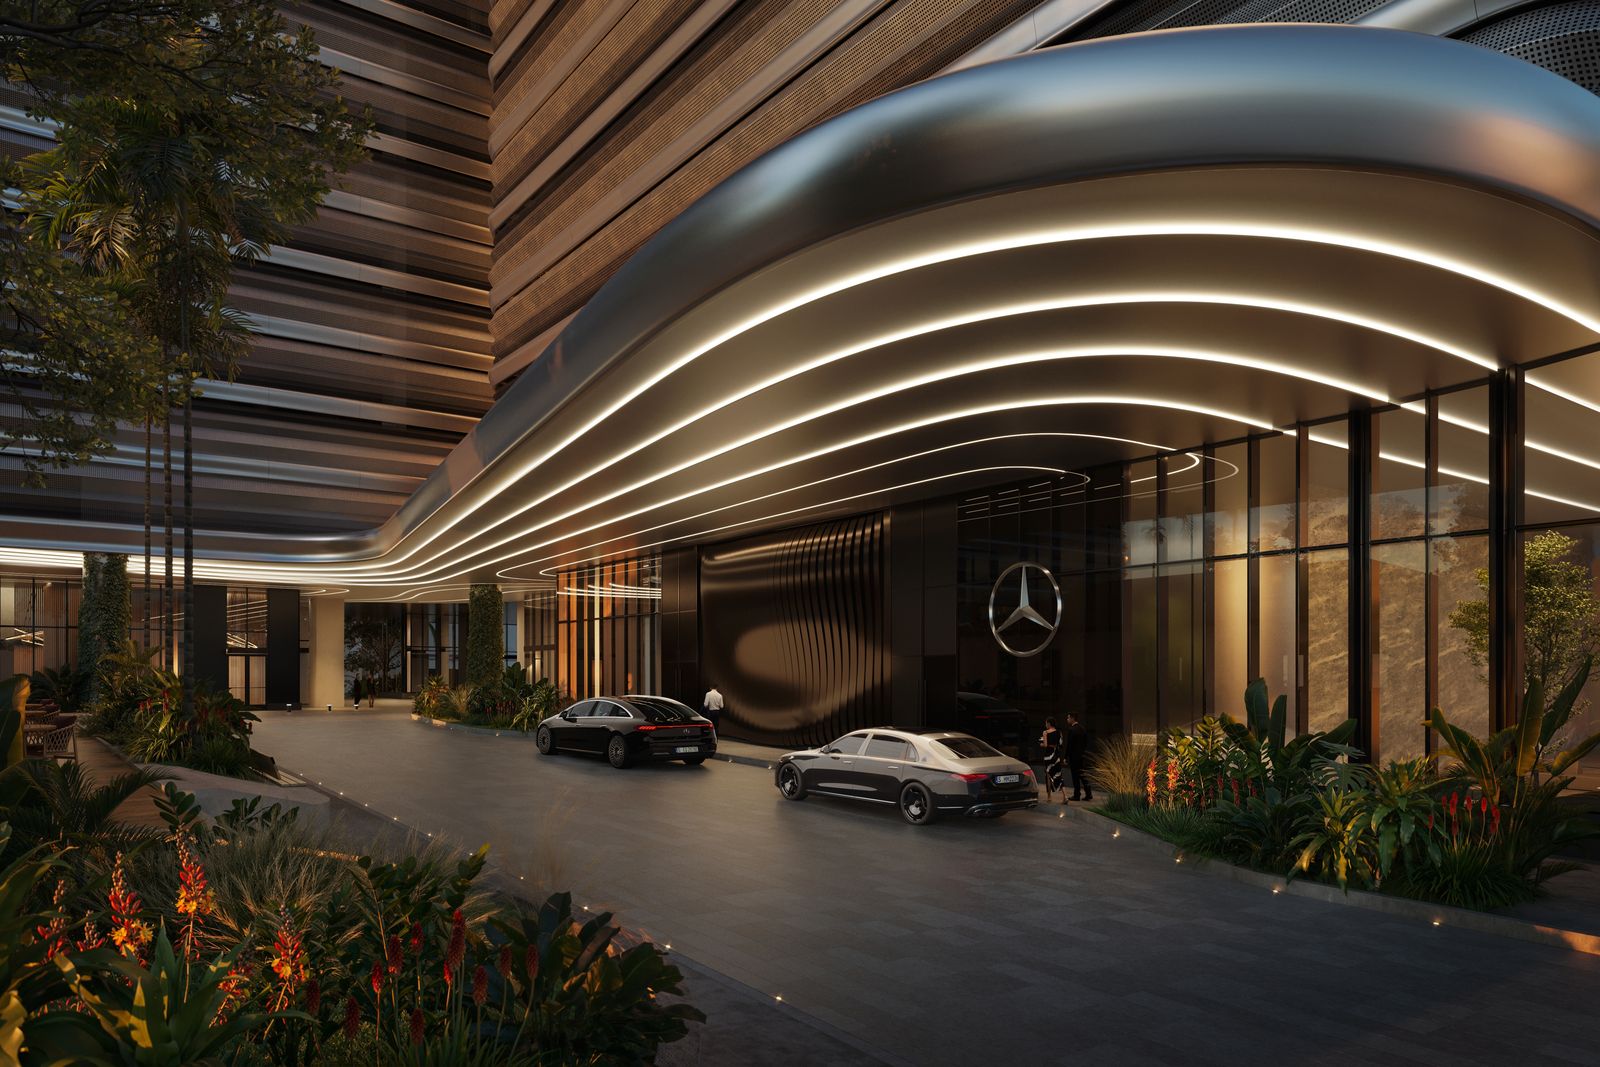
The brand partner and licensor, and the design collaborator on the interiors. Mercedes-Benz does not own, develop or sell the condominium; the developer uses its marks under a license that can be terminated on its terms.
SHoP Architects
Design architect. The New York firm behind Barclays Center and 111 West 57th Street, and a winner of the Smithsonian's National Design Award for Architecture.
ODP Architecture and Design
Architect of record, founded in 2004. Its South Florida work includes One Thousand Museum with Zaha Hadid Architects and Paramount Miami Worldcenter.
Woods Bagot
Interior design, led by Krista Ninivaggi, working with the Mercedes-Benz design team on the residences.
Field Operations
Landscape architect of Southside Park. The New York practice, founded in 1999, also designed Miami's UnderLine.
Adrian Sanchez sold JDS Development Group the land Mercedes-Benz Places is being built on. On the purchase side WIRE Miami represents the buyer, not the developer, and the developer pays the brokerage commission.
Per the developer's materials: the condominium is being developed by 191 SW 12 Owner LLC. JDS Development and the other named parties are not the project developer. The condominium is not owned, developed or sold by Mercedes-Benz or any of its affiliates. Property technology is by ReWyre. Sales and marketing for the developer are handled by its own sales team.
Frequently Asked Questions
Pricing, Floor Plans and the Fact Sheet
Register once for the unit price list, every floor plan and the developer's fact sheet for Mercedes-Benz Places Miami.
More of the Building
Adrian Sanchez
Adrian Sanchez is the founder of WIRE Miami with over 20 years specializing exclusively in Miami's luxury pre-construction market. His direct relationships with top developers give clients access to preferred pricing, priority units, and insider positioning that only comes from two decades on the inside.
The developer covers the brokerage commission. There is no additional cost to the buyer.
Speak with AdrianSchedule a Private Consultation
Interested in Mercedes-Benz Places Brickell? Complete the form and Adrian will personally connect with you within 24 hours to discuss available residences, pricing, and the pre-construction process.
As an outside broker with a direct relationship with the developer, Adrian can provide exclusive access, negotiation leverage, and strategic advice that in-house sales teams simply cannot.