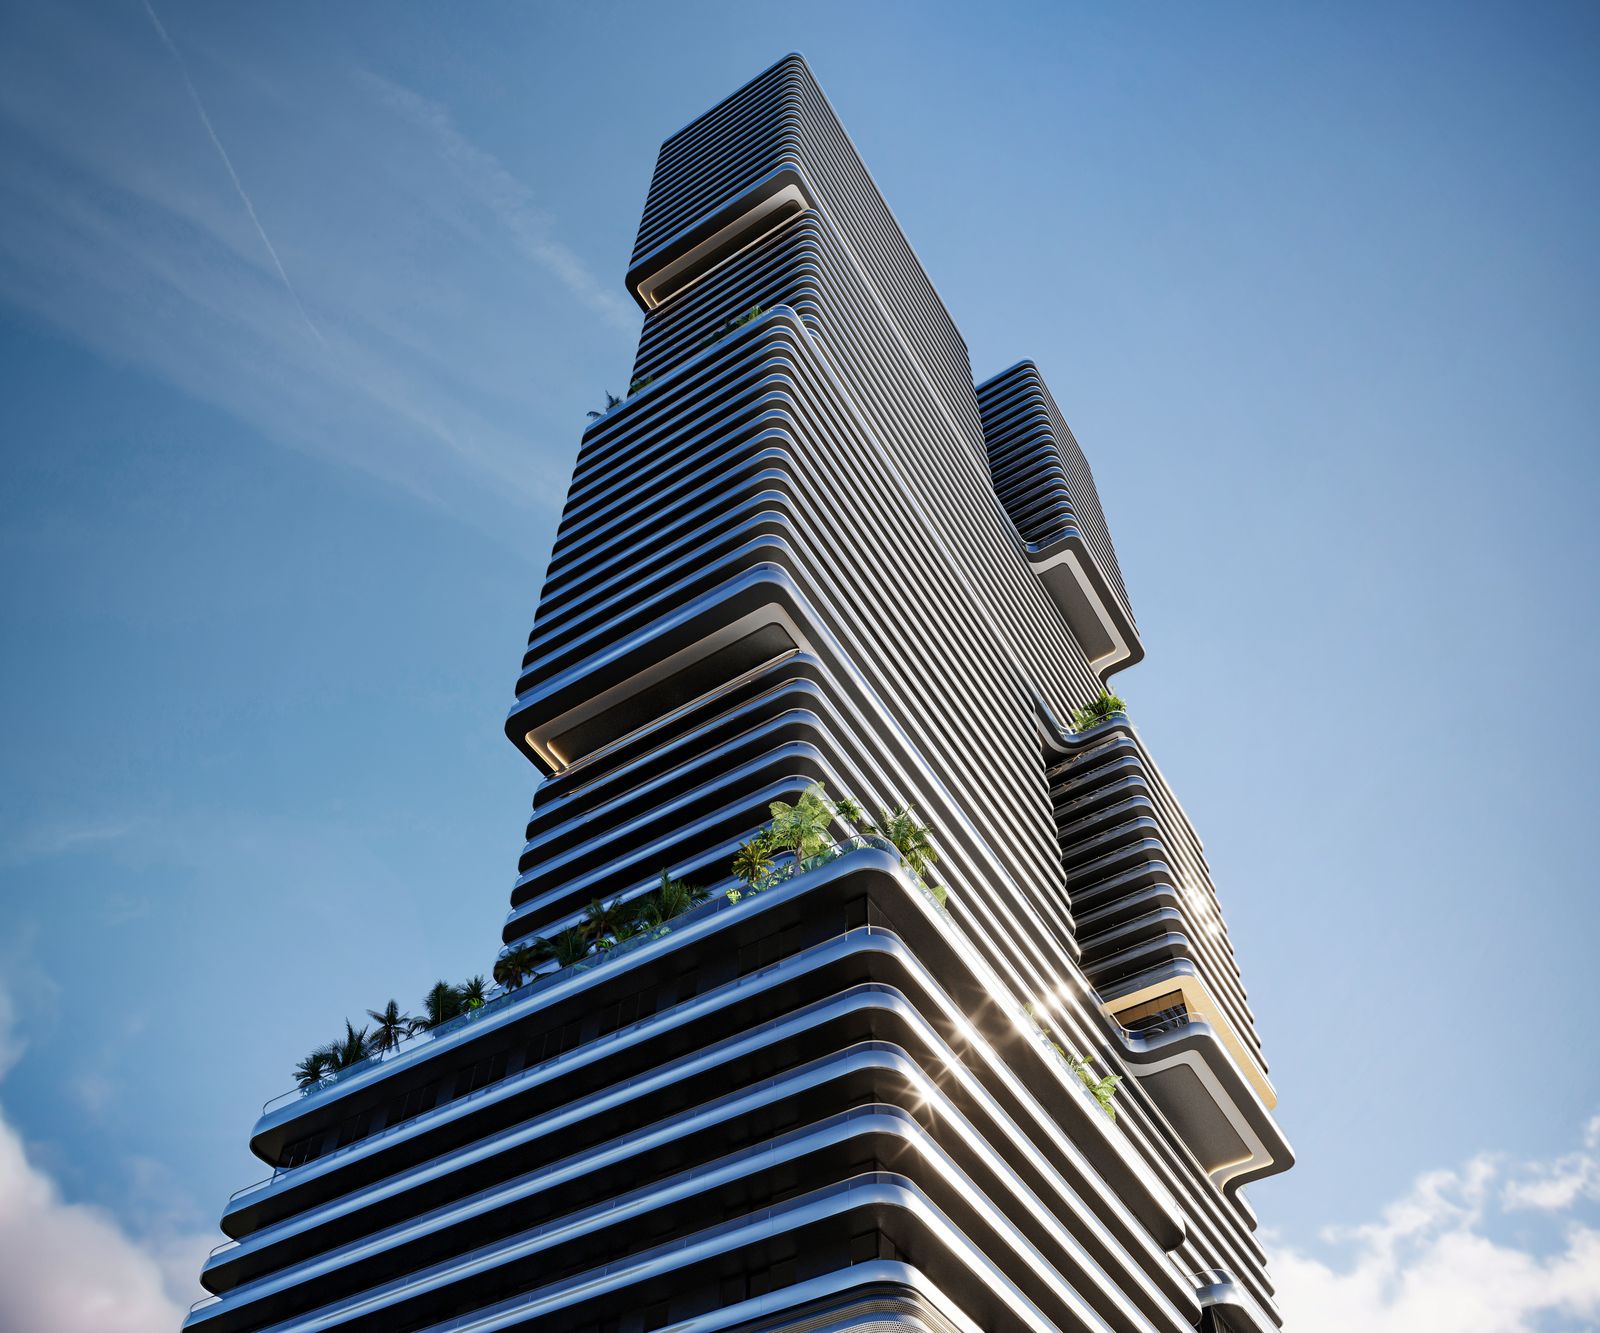
A Tower Built in Tiers
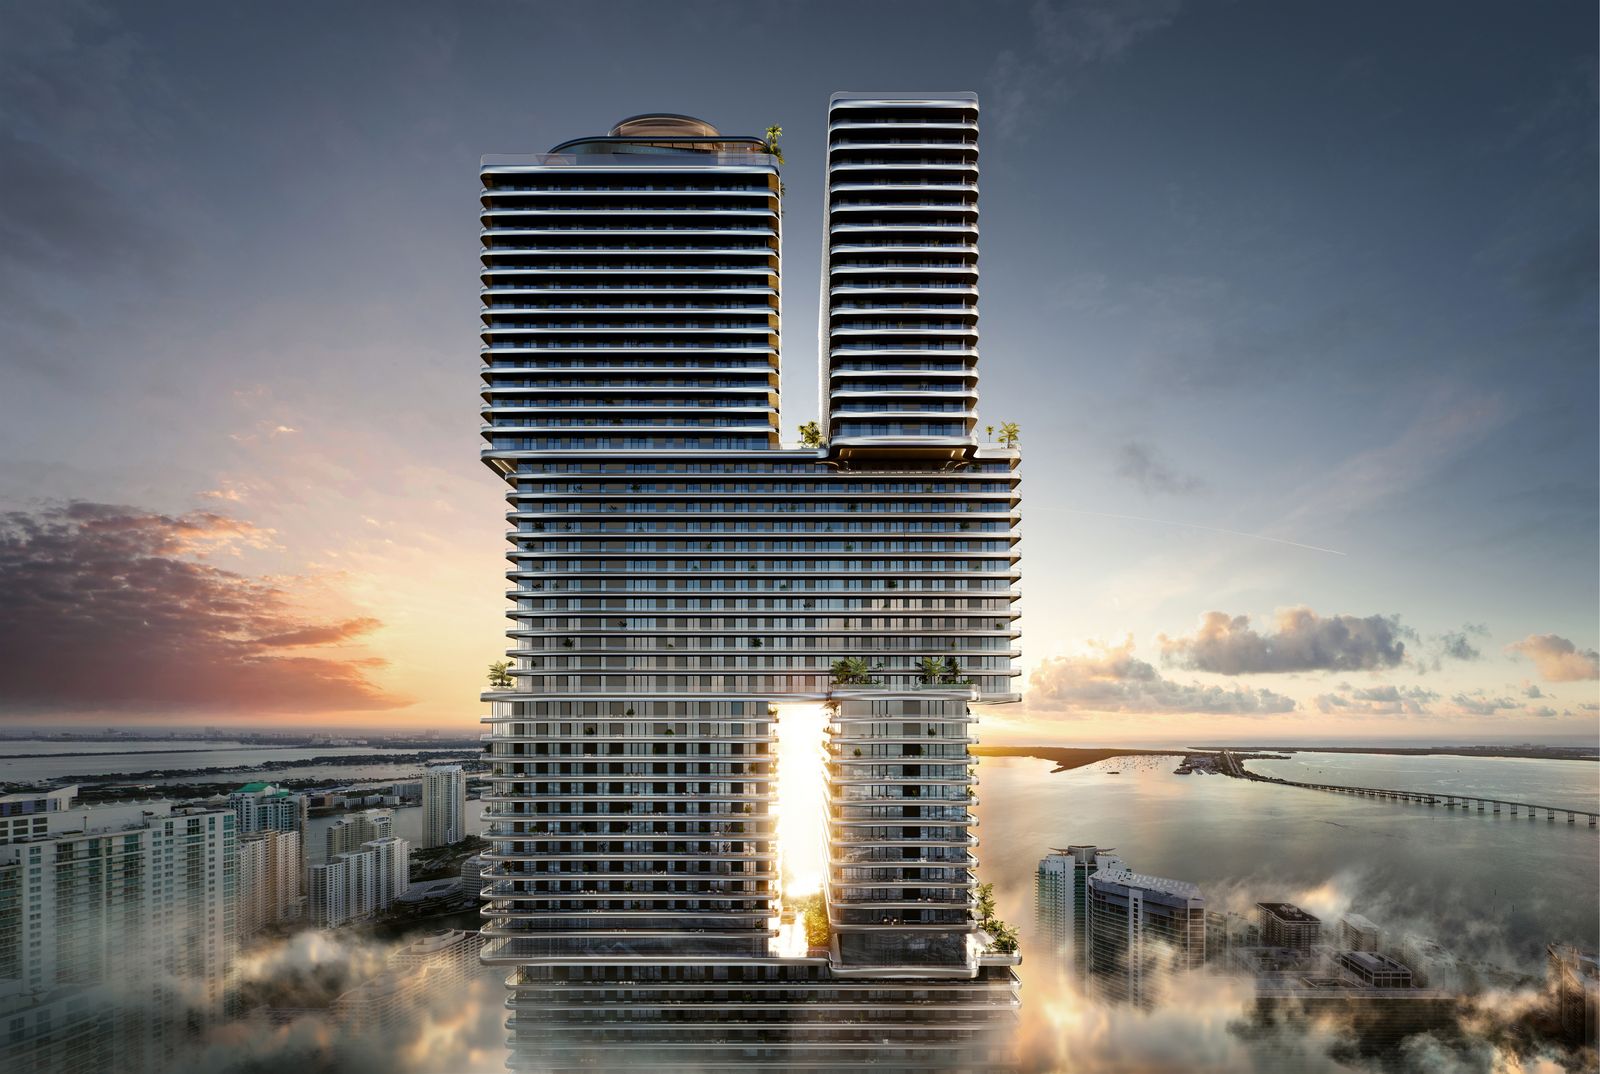
SHoP designed the South tower as a stack of volumes that shift as they rise. The developer's floor plate keys show three of them: Levels 32 to 40 with sixteen residences a floor, Levels 42 to 51 with seven, and Levels 52 to 64 with eleven.
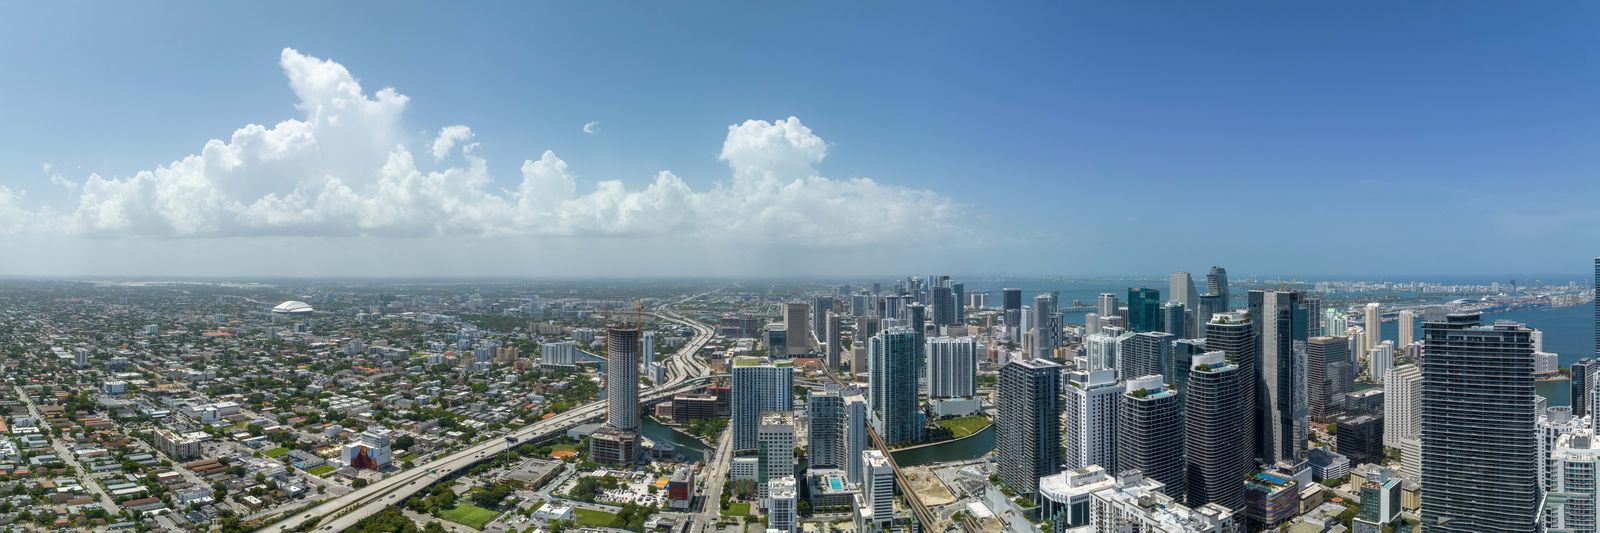
Every plan carries a key of its floor. Southside Park takes the northeast part of the block, so the north-facing homes look over the park toward the Brickell towers, and the south-facing homes over the low-rise neighborhoods to the south, with the Brickell Avenue towers and the bay to the southeast. The corners are drawn as wrap-around terraces.
A residence number is a different home on each tier. Residence 01 is a three bedrooms and den of 2,116 SF on Levels 32 to 40 and a corner one bedroom of 872 SF on 42 to 51. Level 52, where the upper tier begins, carries the largest terraces in the set: 1,288 SF on Residence 01 and 1,244 SF on Residence 05, against 139 to 477 SF on the floors above it. Ask for the plan of the exact floor before you compare prices.
Areas by Residence and Floor
Interior and terrace area in square feet, bedrooms and baths, and exposure, as each developer plan states them. A half bath is the plan's powder room.
| Residence | Tower | Levels | Layout | Exposure | Interior SF | Terrace SF |
|---|---|---|---|---|---|---|
| 01 | Tower 1 | 32 to 40 | 3 bed, 3.5 bath, den | West to north corner | 2,116 | 602 |
| 02 | Tower 1 | 32 to 40 | 1 bed, 1 bath, den | North | 818 | 166 |
| 03 | Tower 1 | 32 to 40 | Studio, 1 bath | North | 403 | 63 |
| 04 | Tower 1 | 32 to 40 | Studio, 1 bath | North | 440 | 76 |
| 05 | Tower 1 | 32 to 40 | Studio, 1 bath | North | 419 | 79 |
| 06 | Tower 1 | 32 to 40 | Studio, 1 bath | North | 518 | 105 |
| 07 | Tower 1 | 32 to 40 | 1 bed, 1 bath | North | 830 | 213 |
| 08 | Tower 1 | 32 to 40 | 1 bed, 1 bath | North | 747 | 163 |
| 09 | Tower 1 | 32 to 40 | 2 bed, 2 bath | East to north corner | 1,077 | 434 |
| 11 | Tower 1 | 32 to 40 | 1 bed, 1 bath, den | South | 728 | 127 |
| 12 | Tower 1 | 32 to 40 | 2 bed, 2 bath | South | 1,253 | 308 |
| 14 | Tower 1 | 32 to 40 | 2 bed, 2 bath | South | 1,129 | 206 |
| 15 | Tower 1 | 32 to 40 | 1 bed, 1 bath | South | 855 | 156 |
| 15 | Tower 1 | 33 to 39 (2026 sheet) | 1 bed, 1 bath | South | 855 | 156 |
| 01 | Tower 1 | 42 to 51 | 1 bed, 1.5 bath | West to north corner | 872 | 365 |
| 02 | Tower 1 | 42 to 51 | 2 bed, 2.5 bath | North | 1,057 | 276 |
| 03 | Tower 1 | 42 to 51 | Studio, 1 bath | North | 622 | 156 |
| 04 | Tower 1 | 42 to 51 | 2 bed, 2.5 bath | East to north corner | 1,267 | 445 |
| 06 | Tower 1 | 42 to 51 | 1 bed, 1 bath, den | South | 938 | 193 |
| 07 | Tower 1 | 42 to 51 | 2 bed, 2 bath | West to south corner | 1,298 | 480 |
| 01 | Tower 1 | 52 | 3 bed, 3.5 bath, den | West to north corner | 2,119 | 1,288 |
| 02 | Tower 1 | 53 to 65 | 2 bed, 2 bath, den | North | 1,332 | 232 |
| 03 | Tower 1 | 55 to 65 (2026 sheet) | 2 bed, 2.5 bath, den | North | 1,278 | 247 |
| 04 | Tower 1 | 52 | 1 bed, 1.5 bath | North | 725 | 182 |
| 04 | Tower 1 | 53 to 65 | 1 bed, 1 bath | North | 725 | 182 |
| 05 | Tower 1 | 52 | 3 bed, 3 bath | East to north corner | 1,842 | 1,244 |
| 06 | Tower 1 | 54 to 63 (2026 sheet) | 2 bed, 2.5 bath | South and east corner | 1,718 | 477 |
| 07 | Tower 1 | 53 to 65 | 2 bed, 2 bath | South | 1,344 | 355 |
| 09 | Tower 1 | 55 to 66 (2026 sheet) | 1 bed, 1 bath, den | South | 800 | 139 |
| 10 | Tower 1 | 53 to 65 | 1 bed, 1 bath | South | 803 | 154 |
| 13 | Tower 2 | 42 to 51 (2026 sheet) | 1 bed, 1 bath | West | 730 | 134 |
The 2026 sheets are the developer's newer plans for homes on the current list. The floor bands printed on the upper-tier plans (53 to 65, 54 to 63, 55 to 65, 55 to 66) differ from the key's Levels 52 to 64; the purchase agreement states the floor of each home. Plan areas are measured to the exterior walls and the centerline of demising walls, so the unit area in the condominium documents will differ. Four files in the developer's set are duplicates or carry the wrong name and are not listed: a second copy of Residence 08 on Levels 32 to 40, a copy of the one-bedroom Residence 10 named as a three-bedroom, and plans named Residence 05 and Residence 12 for Levels 42 to 51 that show Residences 04 and 02.
Download the Plans
31 residence plans and the three floor plate keys. Registration opens every file at once.
Levels 32 to 40
A long floor along the south of the site. Studios and one bedrooms face north over the park, one and two bedrooms face south, and the two ends are corners: the three bedrooms and den at the west end and a two-bedroom at the east.
Levels 42 to 51
The compact tier. Three corners in the set, a one bedroom from west to north, a two-bedroom from east to north and a two-bedroom from west to south, with a studio and a two-bedroom on the north face and a one bedroom and den on the south.
Levels 52 and Above
The upper tier. Two bedrooms and den face north, one and two bedrooms face south, and the corners hold three-bedrooms and a two-bedroom of 1,718 SF. Level 52 has its own plans with the largest terraces in the set.
Tower 2
One plan in the set: Residence 13, a west-facing one bedroom on Levels 42 to 51. The Tower 2 studios, one bedrooms with a den, two and three bedrooms on the availability sheet go out with the price list.
Floor Plate Keys
Each key shows the whole floor with every residence numbered and its bedroom count, the park and the street grid.
Plans Not in This Set
The keys show homes with no plan here, among them the three-bedroom at the southwest end of Levels 32 to 40, the three-bedroom on the southeast corner of 42 to 51, and most of Tower 2. They go out with the current price list.
Frequently Asked Questions
Pricing, Floor Plans and the Fact Sheet
Register once for the unit price list, every floor plan and the developer's fact sheet for Mercedes-Benz Places Miami.
More of the Building
Adrian Sanchez
Adrian Sanchez is the founder of WIRE Miami with over 20 years specializing exclusively in Miami's luxury pre-construction market. His direct relationships with top developers give clients access to preferred pricing, priority units, and insider positioning that only comes from two decades on the inside.
The developer covers the brokerage commission. There is no additional cost to the buyer.
Speak with AdrianSchedule a Private Consultation
Interested in Mercedes-Benz Places Brickell? Complete the form and Adrian will personally connect with you within 24 hours to discuss available residences, pricing, and the pre-construction process.
As an outside broker with a direct relationship with the developer, Adrian can provide exclusive access, negotiation leverage, and strategic advice that in-house sales teams simply cannot.